
Clarity checklist · Whole-home
Accessible & Age-in-Place Home
Accessibility is cheapest when it's designed in, and much of it is invisible until it's needed (blocking, clear space, door widths, a straight stair). This checklist follows the build sequence, from assessment to handover, for new builds and major renovations.
Secure checkout · Instant digital access · Applicable tax shown at checkout
Look inside
Why Clarity
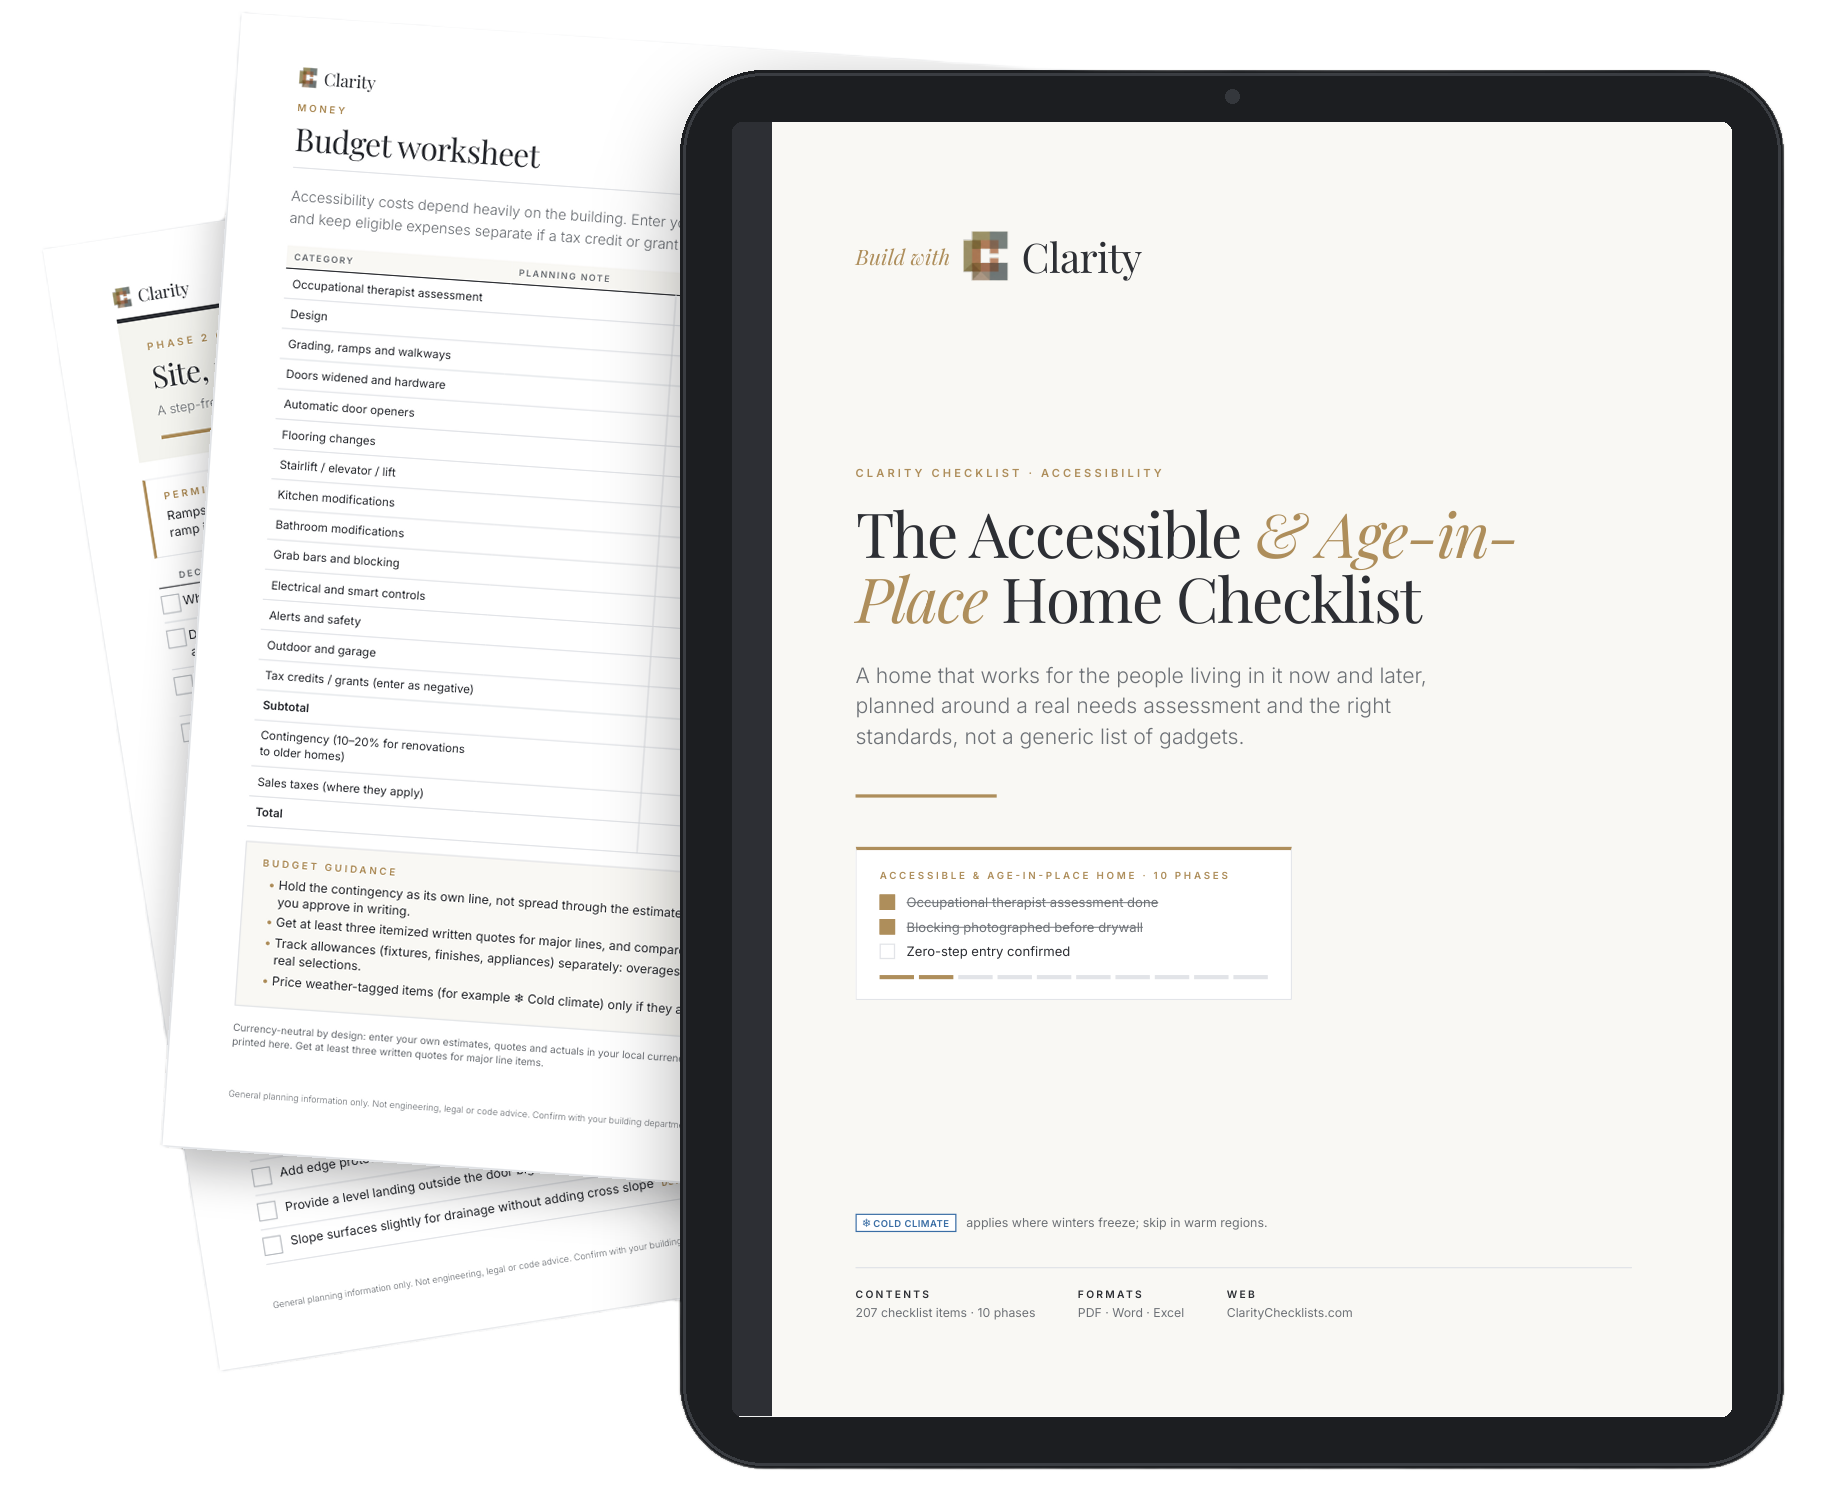
- 42 pages · 207 checkboxes · 10 phases
- PDF + editable Word + Excel
- Instant access after purchase
- One-time purchase
- 14-day money-back guarantee on digital purchases (details)
- Questions? support@claritychecklists.com
Digital purchases: 14-day money-back guarantee.
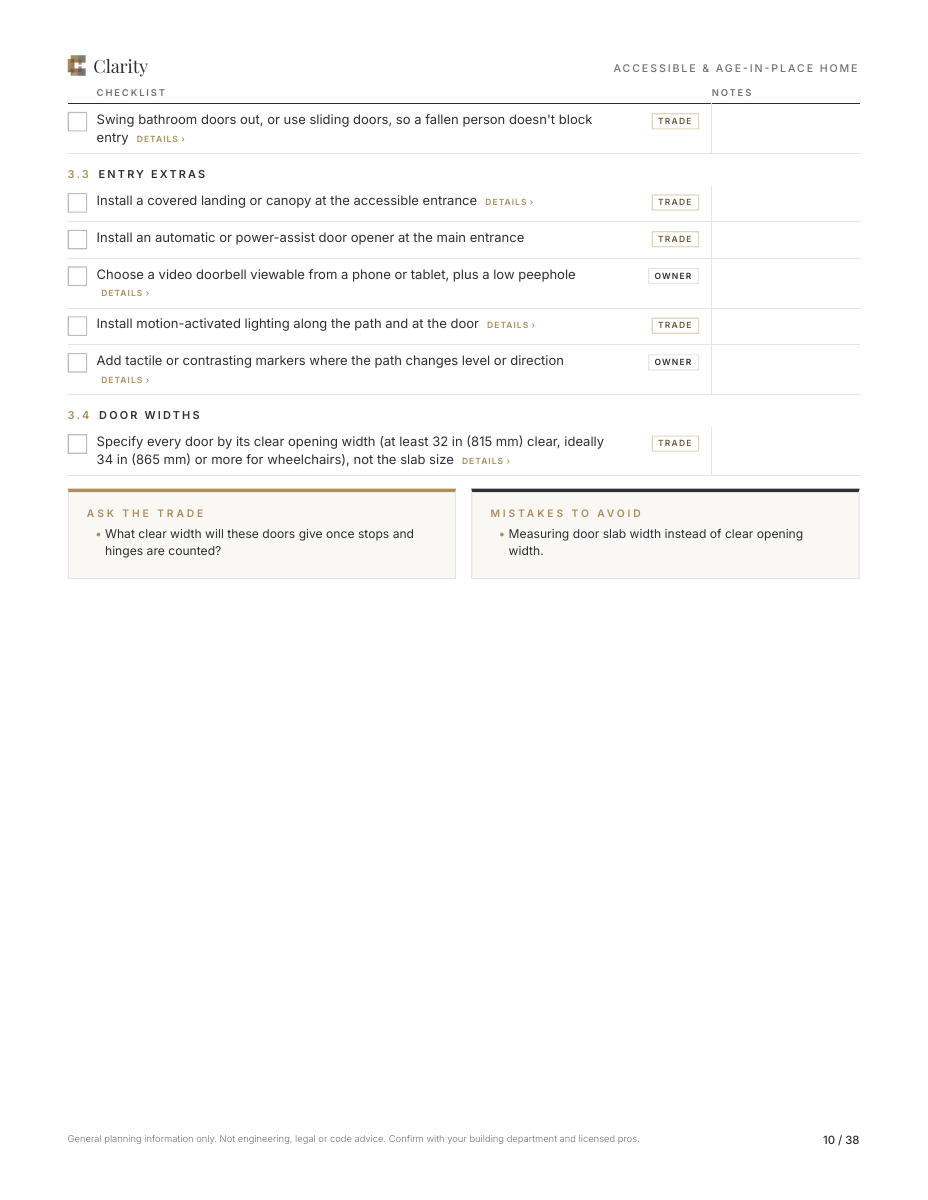
207 source-stated checklist items · 42 measured PDF pages · 10 phases. START HERE guides included.
From first decision to final check
What's inside.
Taken directly from the contents of the finished checklist.
- 01Before you start: scope and key facts
- 02Needs assessment, team and funding 12 items
- 03Site, parking and approach 14 items
- 04Entrances and doors 20 items
- 05Circulation and floors 14 items
- 06Vertical access 10 items
- 07Kitchen 19 items
- 08Bathrooms 17 items
- 09Bedrooms, closets and laundry 15 items
- 10Electrical, controls, lighting and alerts 32 items
- 11Outdoor spaces and garage 14 items
- 12Budget worksheet
- 13Contacts and documents log
- 14Final walkthrough and punch list
- 15Warranty and maintenance handoff
A practical guide, not a substitute for a professional.
General planning information, not engineering, legal or code-compliance advice. Codes and permit rules vary by municipality; confirm with your building department and licensed professionals. Read the full disclaimer.
PDFs are personalized with your name, email and order number. Keep the files for your own household; do not redistribute.
A little more support
Want us to work directly with you?
For projects that call for a hands-on partner, explore our private advisory services.